Photos & Tour

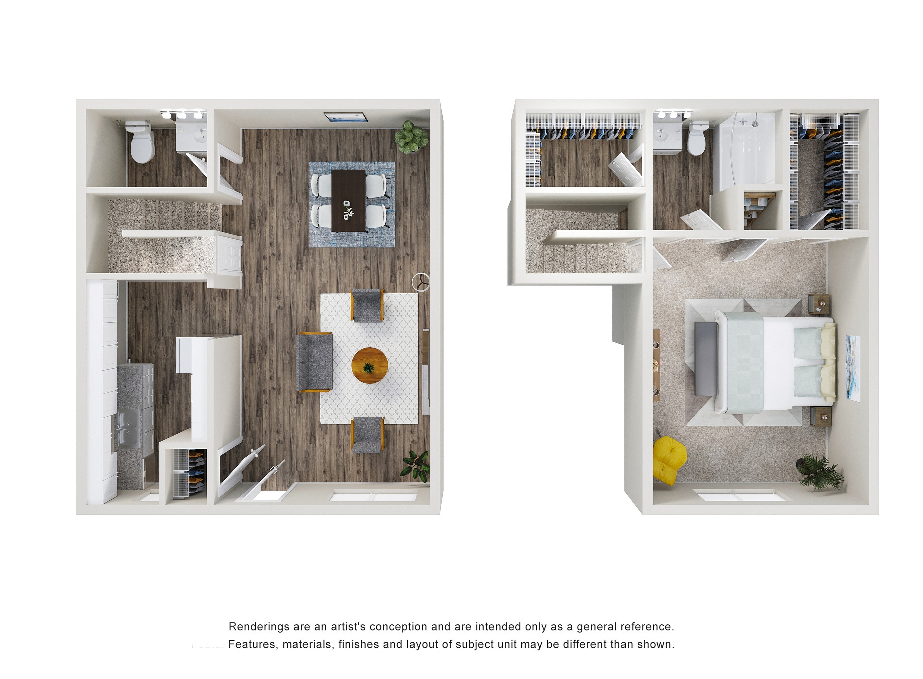
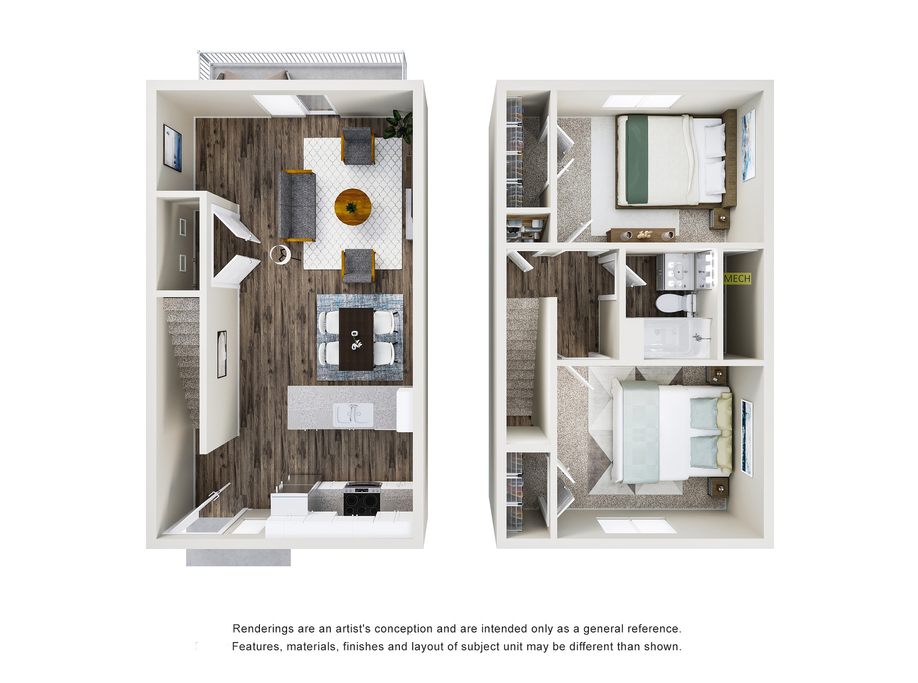
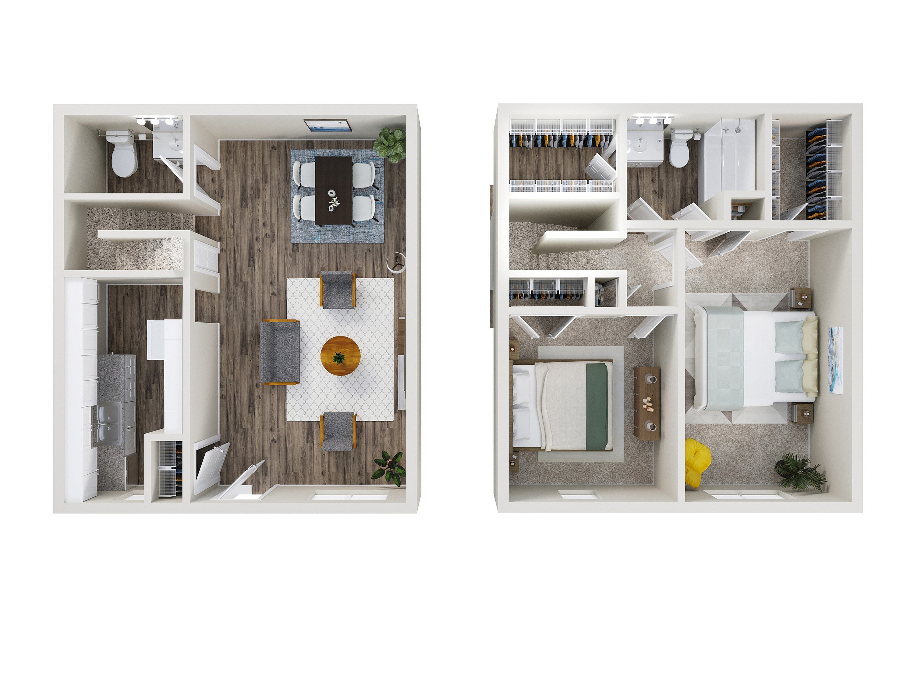
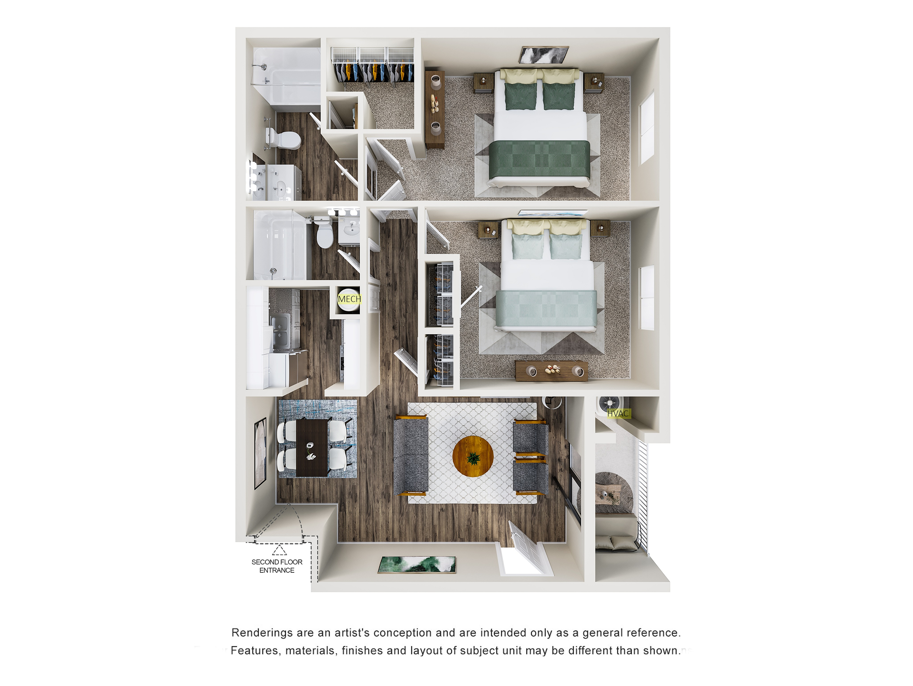
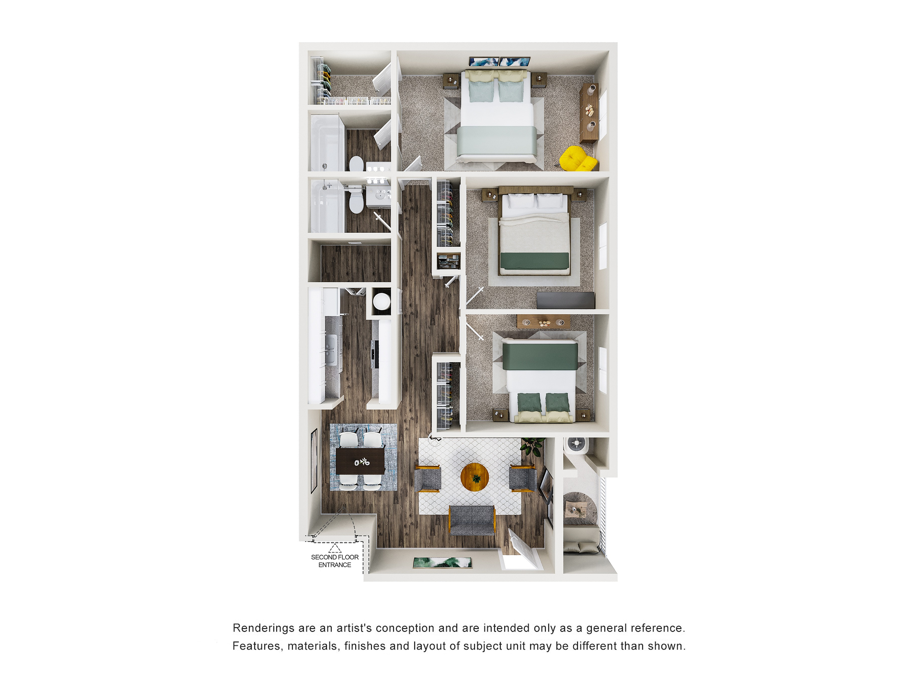
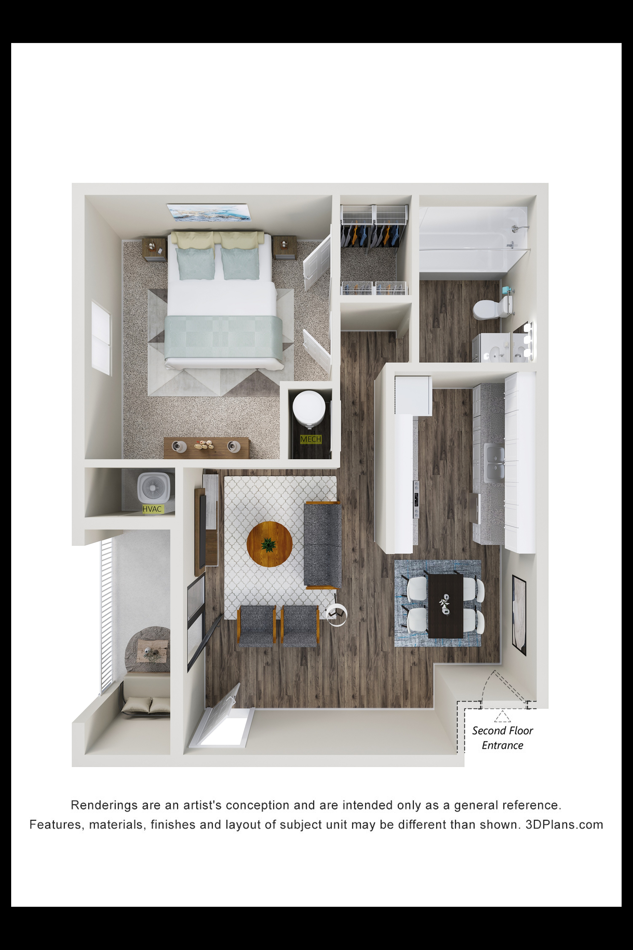
3D rendering of The Caldwell one- bedroom townhome floor plan with one full bathroo, one half bathroom, living room, dining area, kitchen, closets, and two-level layout.3D rendering of The Jefferson two-bedroom townhome floor plan with one bathroom, living room, dining area, kitchen, closets, and two-level layout.3D rending of The Linville two-bedroom townhome floor plan with one full bathroom, one half bathroom, living room, dining area, kitchen, multiple closets, and two-level layout.3D rendering of The Watauga two-bedroom, two-bathroom apartment floorplan with living room, dining area, kitchen, and multiple closets.3D rendering of The Wilkes three-bedroom, two-bathroom apartment floor plan with living room, dining area, kitchen, multiple closets, and an outdoor area.3D rendering of The Ashe one-bedroom, one-bathroom apartment floor plan with living room, dining area, kitchen, closet, and outdoor balcony.